During a rebuild, a lightly marked shaft can look like an easy save. A little polishing removes the discoloration, the journal feels smooth, and new bearings seem to complete the repair. The problem is that appearance cannot tell you how much metal disappeared or what texture remains.
Turbo shaft surface finish matters because the journal operates close to its bearing surface. A successful repair preserves the geometry and material properties that let oil separate those surfaces.
Why turbo shaft surface finish matters to the oil film
In a plain journal bearing, rotation draws oil into a narrowing gap. Pressure develops within that oil wedge and supports the shaft. Oil supply replenishes and cools the bearing; supply pressure alone is not what creates its hydrodynamic load capacity.
The useful comparison is minimum oil-film thickness versus the combined roughness of the journal and bearing. Engineers often express this relationship as a film-thickness ratio, using the surfaces’ combined root-mean-square roughness.
When the film is comfortably thicker than the surface irregularities, the surfaces can remain separated in hydrodynamic lubrication. When film thickness becomes comparable to roughness, some microscopic peaks contact the opposing surface. That is mixed lubrication: the oil film and surface contacts share the load. With still less separation, boundary lubrication becomes increasingly important.
This ratio helps describe the lubrication regime, but it is not a fixed property of the shaft. Speed, load, oil viscosity, temperature, clearance, and oil availability all influence the film. Startup and shutdown deserve particular attention because rotation may be insufficient to maintain full separation.
Sharp peaks are therefore troublesome even on a journal that looks polished. They can make local contact, generate heat, and wear the bearing. A damaged bearing then changes the clearance and the conditions needed to sustain the film.
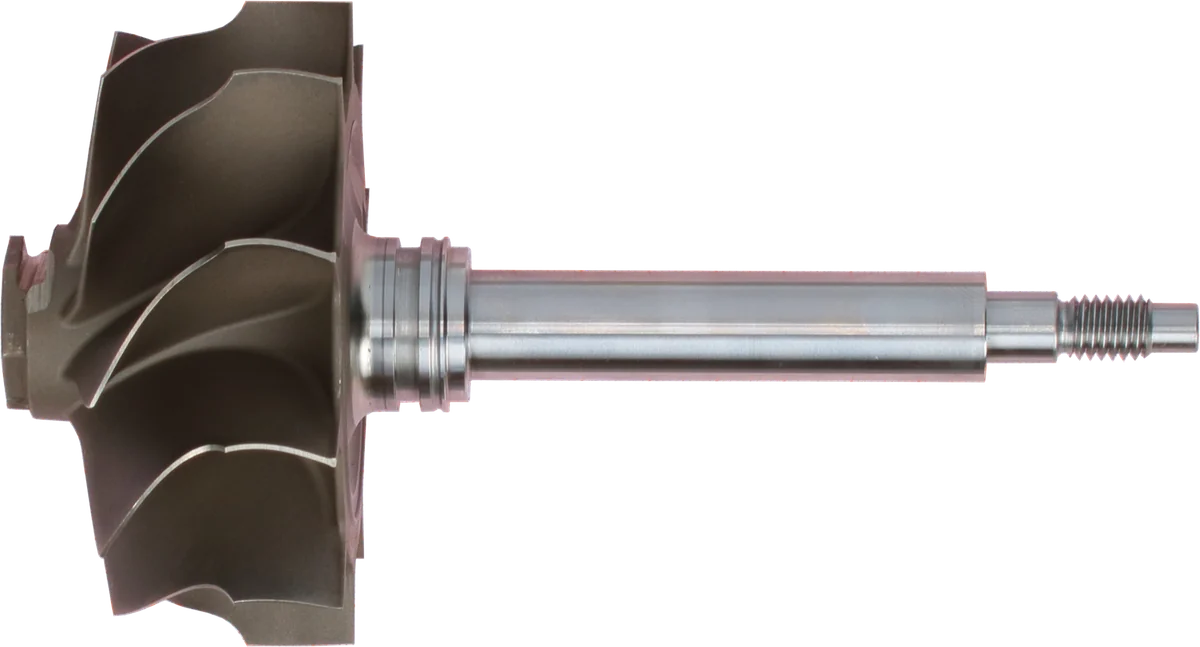
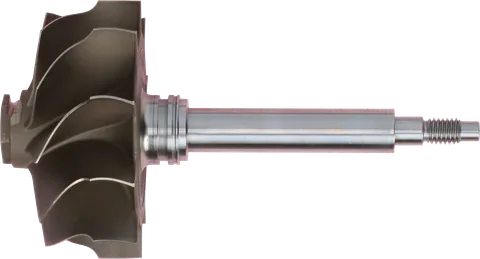
Turbine wheel: exhaust energy drives the shaft.
Shaft surface: inspect wear and scoring before reuse.
Shaft end: connects to the compressor-side rotating parts.
Product photograph from 2026. Numbers identify the features explained below.
What Ra and Rz Tell You—and What They Miss
Ra and Rz are useful measures of turbocharger shaft surface roughness, but neither provides a complete acceptance decision.
Ra describes the average absolute departure of a measured roughness profile from its mean line. It compresses many surface heights into one number. A few deep scratches can be diluted by a large area of relatively smooth material.
Rz describes peak-to-valley height using a defined measurement method. Definitions and reporting conventions vary, so compare results only when the specified method and instrument settings match.
Neither value tells the whole story about how peaks and valleys are distributed.
| Feature or parameter | What it helps describe | Practical limitation |
|---|---|---|
| Ra | Average roughness amplitude | Can hide isolated defects and different texture shapes |
| Rz | Peak-to-valley height under the selected method | Does not fully distinguish sharp peaks from useful valleys |
| Rpk: reduced peak height | Peaks protruding above the core texture | Does not substitute for checking isolated raised damage |
| Rk: core roughness depth | Depth of the main body of the texture | Needs interpretation alongside peaks, valleys, and specifications |
| Rvk: reduced valley depth | Valleys below the core texture | Greater depth is not automatically better |
| Texture direction, or lay | Orientation of machining marks | A suitable roughness value can coexist with unsuitable directional marks |
Two journals can have similar Ra readings yet behave differently. One may contain narrow, projecting ridges. Another may have relatively flat upper regions with shallow depressions. The first presents more opportunities for concentrated contact as the oil film thins.
Roughness also differs from geometry. A shaft can have a fine finish while being tapered, oval, bent, or locally undersized. A roughness reading does not establish dimensional accuracy.
Picture the Bearing-Area Curve
The bearing-area curve, also called the Abbott-Firestone curve, helps explain what average roughness numbers conceal.
Imagine viewing an enlarged surface profile from the side. Place a horizontal line just below its tallest point. Only a few peak tips project above that line. Now lower the line through the profile. Increasing portions of the surface lie above it.
The curve records how that material proportion changes with depth. Near the highest peaks, the proportion is small. Near the deepest valleys, almost the entire measured profile is above the line.
For a surface with flattened peaks, a small downward movement can bring a substantial amount of material into the measurement. Deeper down, a smaller population of valleys remains. A spiky surface instead has a more extended region of projecting peaks before reaching its main body.
That distinction explains the value of low peak height, controlled core roughness, and appropriate valley depth. Valleys can retain lubricant locally, while flattened upper regions reduce severe peak contact when full separation is lost. The curve characterizes texture; it does not directly measure the bearing’s operating load capacity.
Plateau honing illustrates this principle: a finishing stage reduces prominent peaks while retaining controlled valleys. Smooth-peaked textures generally offer advantages over jagged textures in comparable lubricated contacts.
However, this is not an instruction to hone a turbo shaft like an engine cylinder. The journal needs its specified manufacturing finish. Deep scoring is damage, not a useful oil reservoir, and deeper valleys are not an unlimited improvement.
What Turbo Journal Polishing Actually Changes
Turbo journal polishing removes material. It cannot restore missing metal at the bottom of a score.
To erase a groove completely, the surrounding surface must be lowered to its depth. A scratch that looks minor can therefore require more removal than the journal’s dimensional allowance permits.
Diameter and clearance change together. Reducing shaft diameter increases its clearance within an unchanged bearing bore. That alters oil flow, film behavior, and rotor support. New standard-size bearings do not automatically compensate for an undersized shaft.
Geometry can deteriorate. Uneven pressure or excessive work on one damaged area can create taper, ovality, or a local hollow. A strip of abrasive pulled around a shaft does not guarantee a cylindrical result.
Texture can change without becoming suitable. Polishing may flatten ridges while leaving deep grooves. It can also create directional marks or leave abrasive residue. The journal may reflect light better while remaining unacceptable.
Material condition matters. Some shaft designs use surface hardening, including induction hardening. In that process, controlled heating and quenching harden a surface region while the underlying material retains different properties. Removing material reduces the remaining hardened depth; excessive removal can expose material that lacks the required wear resistance.
Not every turbocharger shaft uses the same alloy or treatment. Do not assume a universal polishing allowance or that a hard-looking surface remains adequately hardened. Significant overheating or seizure may also compromise material condition beyond what polishing can correct.
Balance still needs verification. Perfectly uniform removal around the original axis does not inherently introduce imbalance. Uneven removal can alter mass distribution, however, and disassembly introduces additional assembly considerations. Follow the specified balancing process; balancing cannot repair incorrect journal geometry.
How to Inspect a Turbocharger Shaft Before Reuse
Start with the specifications for the exact turbocharger and rotating assembly. Without applicable limits, “it feels smooth” is not a defensible turbo shaft reuse criterion.
Clean components using an appropriate process before evaluating them. Inspect before abrasive work so the original wear pattern remains available for diagnosis.
For diesel turbocharger shaft inspection, use these checkpoints:
- Inspect under good light and magnification. Look for scoring, pitting, transferred bearing material, raised edges, corrosion, and evidence of rubbing or overheating.
- Measure each journal at several positions. Use suitable calibrated measuring equipment at multiple axial locations and angular orientations to identify diameter loss, taper, and ovality.
- Check runout using the specified setup. A smooth journal on a bent shaft is still unsuitable.
- Inspect the bearing system. Include bearing bores, thrust surfaces, housing condition, and oil passages. Journal condition alone cannot establish assembled clearance.
- Measure texture when reuse or rework depends on it. Use a suitable surface instrument with the specified filtering, evaluation length, and measurement direction. A single convenient trace may miss localized damage.
- Inspect the turbine wheel and shaft features. Check blades, seal-ring grooves, shoulders, and threads. Suspected cracks require appropriate professional assessment.
- Investigate the failure mechanism. To understand what causes turbocharger shaft scoring, check for contamination, restricted oil supply, unsuitable lubrication, and other faults suggested by the damage.
A fingernail test can identify an obvious groove, but passing it proves little. Likewise, discoloration alone cannot establish the extent of heat damage.
If controlled reconditioning is permitted, record dimensions and texture before and after the process. Thorough cleaning and final inspection are essential before assembly.
Turbocharger Shaft Polishing vs Replacement
Reuse is reasonable when the shaft-wheel meets the applicable dimensional, texture, material, and integrity requirements. Polishing is an option only when an established repair process permits it and the finished component remains within specification.
Replacement is the stronger choice when:
- Removing scoring would put the journal below its minimum permitted diameter.
- Taper, ovality, or runout exceeds the applicable limit.
- There is cracking, significant pitting, seizure damage, or unacceptable turbine-wheel damage.
- Hardness or remaining hardened depth cannot be established after substantial damage or rework.
- Critical shoulders, seal-ring grooves, or other shaft features are outside repair limits.
- The shop cannot verify the finished surface or complete the required balancing procedure.
For many designs, the turbine wheel and shaft are supplied as a shaft-wheel assembly. Where reliable component reconditioning is unavailable, a suitable replacement CHRA may be the more practical repair.
Either choice still requires correcting the cause of failure. Fresh parts exposed to the same contaminated or inadequate oil supply can suffer the same damage.
Common Questions
Can I reuse a turbo shaft if the journals look shiny?
Possibly, but shine is not an acceptance test. Reuse requires acceptable diameter, roundness, taper, runout, surface texture, and material condition, plus an undamaged turbine wheel. Compare measurements with specifications for the exact turbocharger.
Is a lower Ra always better?
No. Lower Ra can indicate fewer surface irregularities, but it does not describe their shape or distribution. A journal must meet its specified finish, geometry, and texture requirements. Chasing a lower Ra by removing more metal can make an otherwise usable shaft undersized.
Can I polish out a scratch that catches a fingernail?
Treat that scratch as a reason for professional assessment, not a polishing target. Removing it completely may require unacceptable metal removal. A fingernail check can flag damage, but only measurements and applicable repair limits can establish whether the shaft is salvageable.
Should a turbo journal have a cylinder-style crosshatch?
Do not copy a cylinder-bore finish onto a turbo shaft. Plateau honing illustrates the value of low peaks and controlled valleys, but turbo shaft surface finish requires its own specified process and texture direction.
Does shaft polishing mean the turbo needs balancing?
Uniform polishing does not automatically create imbalance, but uneven removal can change mass distribution. Follow the applicable component and assembled-rotor balancing procedure after rebuilding. Balance testing cannot compensate for an undersized, bent, or damaged shaft.
Will a new CHRA solve the cause of journal scoring?
A replacement CHRA replaces the damaged rotating assembly and bearing system, but it does not correct an external oil-supply or contamination problem. Identify the cause, address affected oil plumbing and lubrication faults, and follow the installation and priming instructions.
When should I replace a turbocharger shaft?
Replace the shaft-wheel if scoring removal would make it undersized, geometry exceeds applicable limits, or damage is unacceptable. Replacement is also appropriate when the shop cannot verify the finished surface or complete required balancing.
Contact LeadTurbo with your turbo part number and symptoms for help identifying replacement turbochargers, CHRAs, or rebuild parts.